
Cunningham Security · Bedford, NH
Commercial Fire Alarm Systems in Bedford, NH
Bedford separates fire alarm approval from building approval. Build both into the project schedule.
Cunningham Security helps Bedford property owners and project teams plan commercial fire alarm installations, renovations, monitoring and inspection work. Before equipment is ordered, the owner and contractors should understand what the building needs, which approvals are pending and what must be ready for the final test.
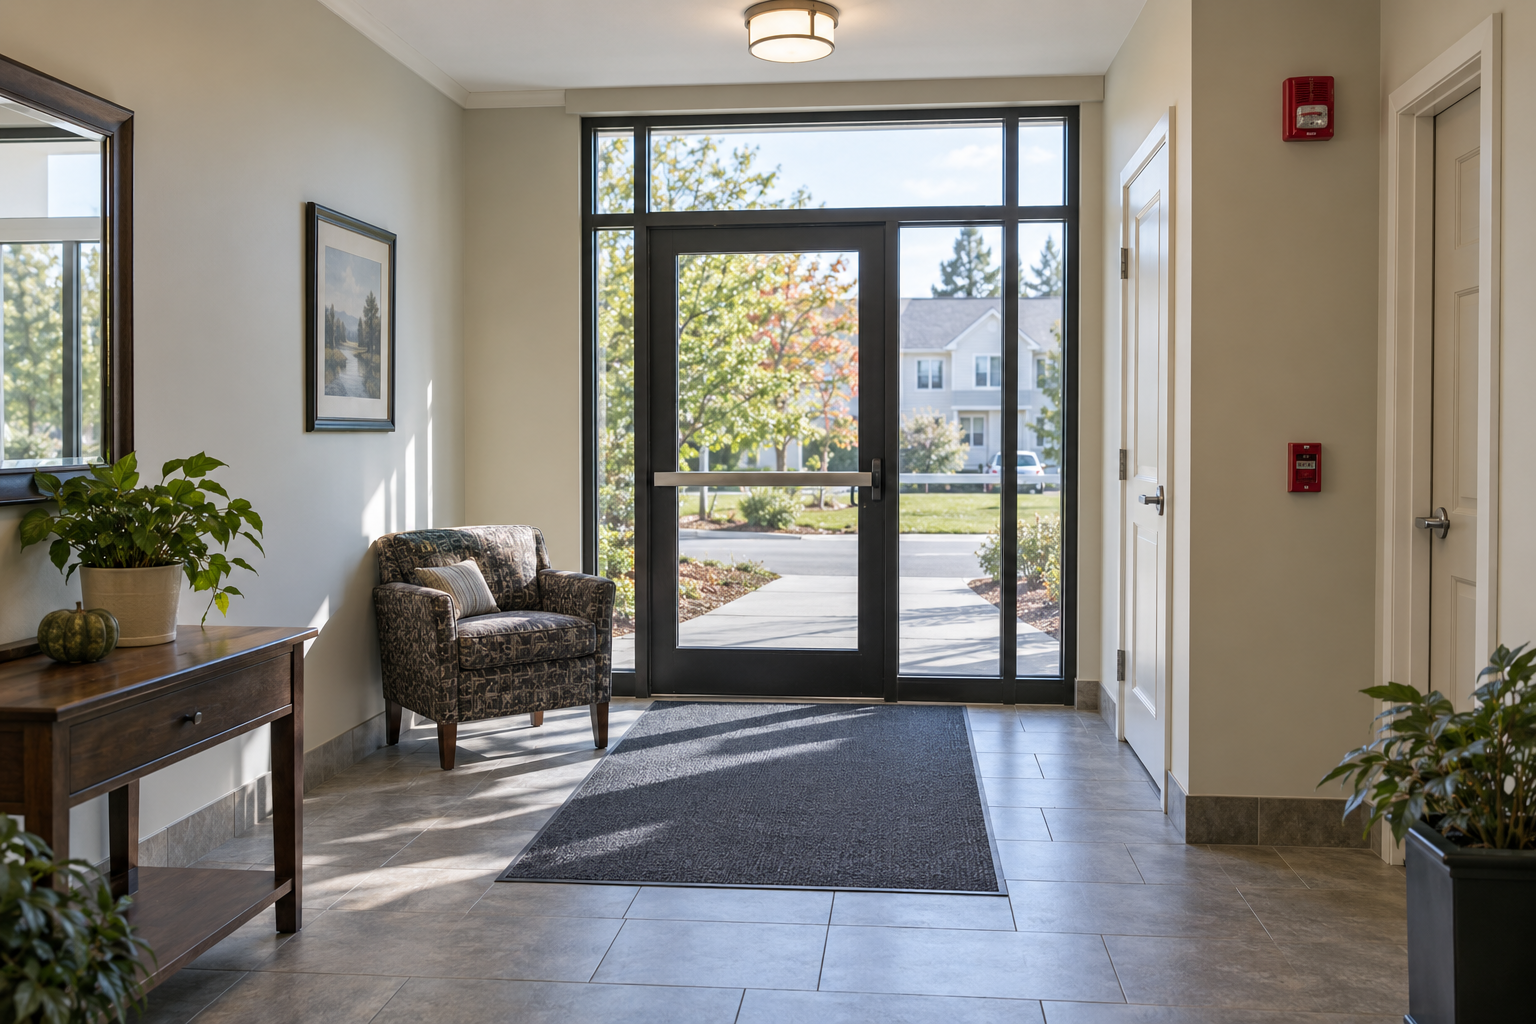
The Bedford filing detail that can delay a project
The Bedford Fire Department permit page says fire alarm and suppression permits are separate from building permits and go through its Risk Management Division. It also says these permits are not accepted through the online portal; submissions use the listed email or postal route. Do not assume that uploading the building application also submits the alarm plans.
The page calls for displaying the issued red life-safety permit placard during construction, paying fees at issuance and having the applicant arrange inspections. Confirm the current submission contact and format before filing. The department’s published number is 603-472-3219; its address is 55 Constitution Drive.
Assign responsibility for this process in the construction schedule. The owner, general contractor and alarm contractor should agree on who submits, who responds to review comments and who books the inspection, so an important application does not slip between contractors.
Know how the space will be used before pricing the alarm
A concrete example appears in Bedford’s December 1, 2025 Planning Board minutes: a 150,000-square-foot proposal at 308 South River Road was discussed for possible warehousing, light manufacturing or manufacturing. The hearing continued; that record does not establish that the project was approved, built or occupied.
It does illustrate a question that matters in any speculative commercial building: what will the space actually contain? Storage arrangement, ceiling height, processes, staff areas and final partitions can change the alarm design. A drawing labeled “commercial” is not enough to finalize the protection scope.
For a smaller tenant fit-out, provide both the existing and proposed floor plans. A former open office divided into consultation rooms presents a different notification layout. A back room converted to a new use may also need review. Cunningham can help identify the system questions early, with the project designer and authority having jurisdiction determining applicable requirements.
Use current state rules alongside the town’s review documents
Before design is finalized, establish the applicable adopted code and project requirements with Bedford Fire. The New Hampshire hub explains the 2026 code changes and limits on municipal technical amendments. Existing town documents should be reconciled with that framework rather than copied into a new specification without review.
Bedford’s published final-inspection checklist is still useful for organizing a closeout discussion: it addresses access, labeling, emergency contacts and life-safety systems. Ask which items apply to this occupancy and permit. Some documents cover multiple trades and conditions, so an alarm contractor should not represent the checklist as proof that the entire building is ready.
Agree on who supplies the plans, product information, sequence of operation and final records. If a building-wide panel serves several suites, get the owner’s approval for the work and access to common equipment before promising a tenant an installation date.
Three Bedford project types, three different scopes
| Project | Useful first questions |
|---|---|
| Office or retail tenant renovation | What partitions, exits, ceilings and operating hours change? Which shared-system components are affected? |
| Warehouse or light-manufacturing space | What is stored or processed, how high is it stored, and how will the final layout affect detection and notification? |
| Existing property with an aging panel | Which devices and wiring remain compatible, what caused recent deficiencies, and is replacement support available? |
A replacement can sometimes preserve sound infrastructure, but every retained component needs a compatibility and condition check. For larger properties, clear point descriptions and accurate drawings help a manager distinguish a problem in one area from an event elsewhere.
Where required by the approved design, coordinate sprinkler signals, HVAC shutdown, door release and other interfaces with the responsible trades. Our commercial fire alarm service covers the wider design and upgrade discussion. Security-controlled doors should be considered alongside the Bedford access and security plan.
Keep permit allowances separate from the installation price
For historical budget context, the town’s fee schedule approved April 10, 2024 lists fire alarm work at $0.023 per square foot with a $50 minimum, plus plan-review tiers of $50 for areas up to 4,000 square feet and $100 for 4,001 square feet or more. Confirm the current schedule, area basis and applicable fees with the town before relying on those figures for a project.
The quote should spell out installation, permit allowances, communications equipment, monitoring and testing. A simple device price does not capture difficult cable access, work in occupied suites or coordination with another contractor. Those conditions are worth resolving during the site assessment.
For an existing system, supply the most recent inspection report and outstanding deficiency list. That helps distinguish a focused repair from a redesign and prevents paying twice for work that should be combined.
Turn the final inspection into a planned handoff
Before requesting final testing, confirm that the system has been pretested, affected spaces are accessible and the other required trades can attend. Use a shared list of unfinished items. The building manager needs to know whether a deficiency belongs to the alarm system, door hardware, sprinkler work or another part of the project.
Plan any impairment with the owner and authority having jurisdiction, including notifications, any required temporary measures and restoration. Once work is complete, verify the intended signals at the receiving location and hand over useful records, current contacts and a clear explanation of normal operation.
Ongoing inspections should follow the applicable equipment and occupancy requirements; a once-a-year appointment should not be assumed to cover every required activity. See our New Hampshire fire alarm inspection service. For sites across the municipal boundary, review Manchester fire alarm planning and the New Hampshire service hub because the application workflows differ.
Bedford fire alarm questions
Does my Bedford building permit include the fire alarm permit?
No. The town fire permit page expressly separates the processes. Arrange the fire alarm submission with Risk Management and confirm the filing route, review status and inspection responsibility.
Can we use the same fire alarm layout after changing tenants?
Only after reviewing the proposed use and layout. New rooms, ceilings, equipment, storage or door-control interfaces can affect the scope. Give the designer and Fire Department the actual changes rather than assuming that an existing panel makes review unnecessary.
What helps Cunningham assess an older commercial alarm?
Provide the panel identification, current plans if available, recent inspection results, recurring trouble information and the planned use of the building. Include any deadline tied to a lease or renovation so access, review and testing can be coordinated.
Talk with Cunningham about your Bedford property
Use our New Hampshire service-area guide to explore regional coverage. Portsmouth office information and our Topsfield office page explain how to reach the regional team. Assignments depend on the address, project scope and available system expertise.
Bedford home and business security covers the companion service. NH fire alarm inspections and testing.
Plan your Bedford fire alarm project
Have a Bedford renovation, new installation or inspection deficiency to resolve? Request a commercial fire alarm assessment with the address, project scope and any available drawings or reports.
Local sources reviewed September 8, 2026. Dated statistics and published forms are identified in the guide; confirm current requirements and charges for the proposed work.
